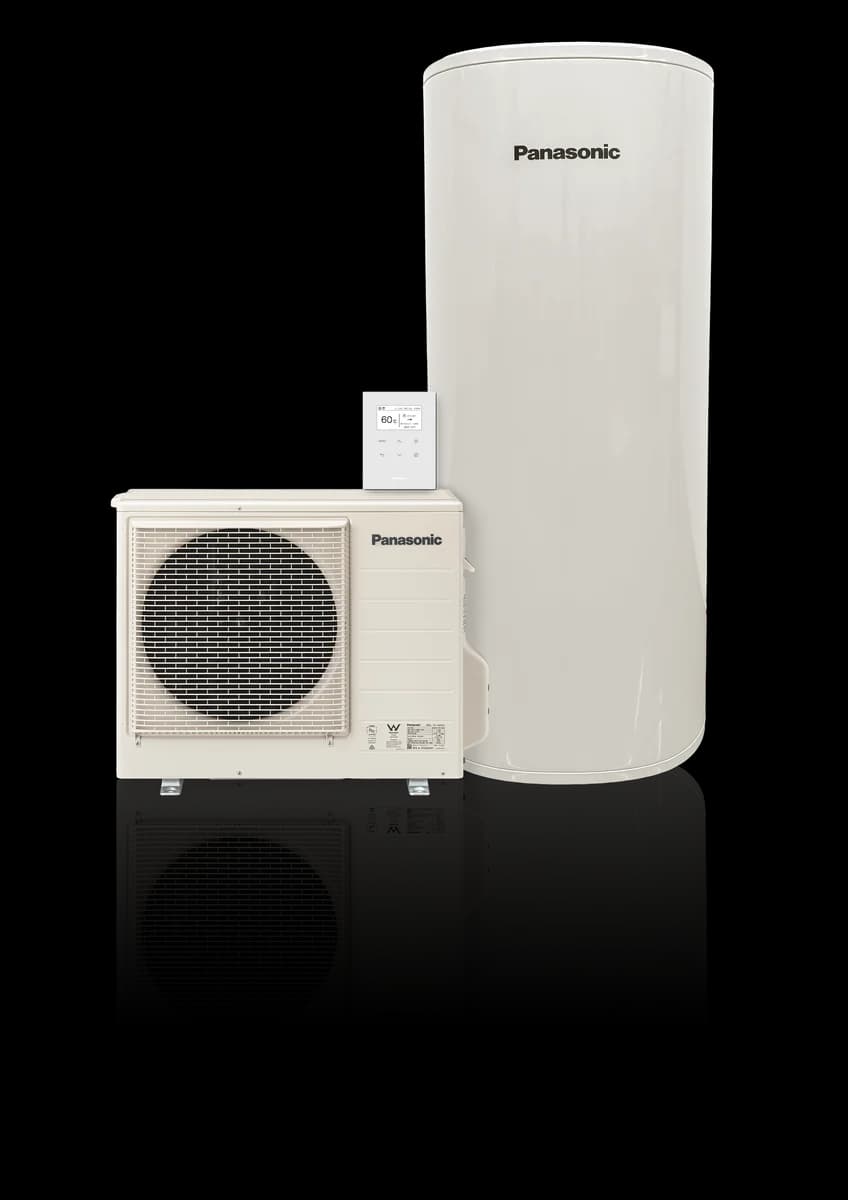
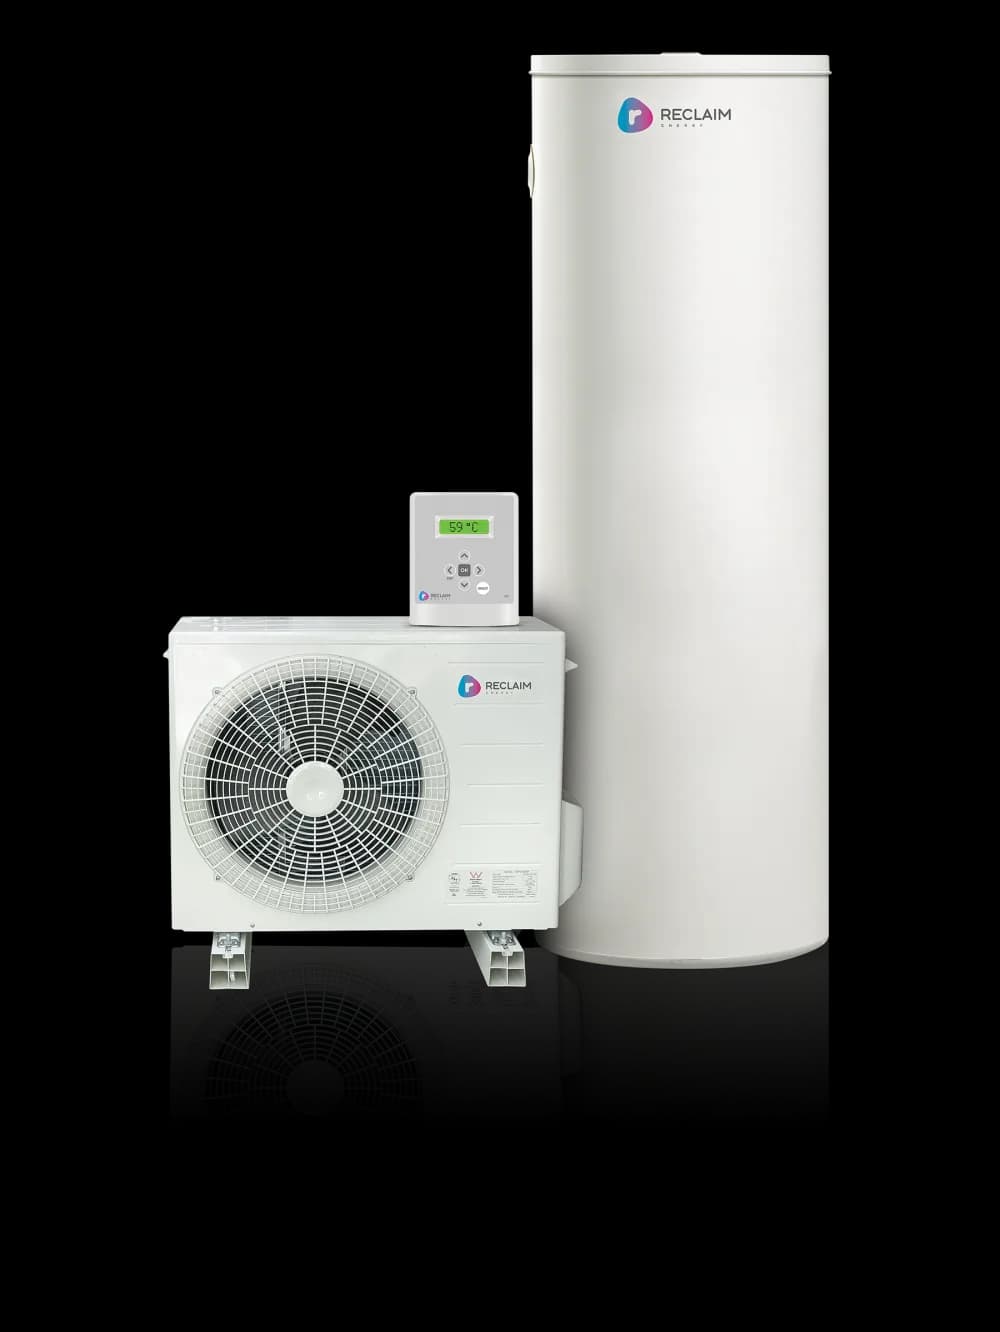
A practical guide to positioning Reclaim and Panasonic CO₂ hot-water systems. Both use a separate outdoor heat pump and storage tank, so good planning matters.
A split-system installation needs room for the storage tank, the outdoor heat-pump unit, connecting water pipework and safe access for servicing.
Open airflowKeep the heat pump intake and discharge clear so cold air cannot recirculate around the unit.
Working accessLeave space to reach panels, valves, the controller and plumbing connections.
A suitable baseThe tank and heat pump require level, stable support suited to their full operating weight.
Drainage and servicesAllow a compliant route for relief drainage, electrical supply and insulated water pipework.
SYSTEM BY SYSTEM
Two current split-system options.
Both have the same basic installation needs. Final dimensions, clearances and pipe limits are checked for the selected model before installation.
01 · RECLAIM ENERGY
Reclaim CO₂
A separate outdoor heat pump and storage tank provide flexible positioning. The equipment can commonly sit side by side, or the heat pump may be positioned away from the tank after a site review.
A separate outdoor heat pump and storage tank provide flexible positioning. The equipment can commonly sit side by side, or the heat pump may be positioned away from the tank after a site review.
Connecting pipe length, vertical rise, exposure, noise and access all affect what is possible. We confirm the route for the exact model rather than relying on a generic maximum.
01
Side by side
The simplest arrangement, with the heat pump beside the tank and a short pipe run between them.
02
Separated
The heat pump and tank can be separated where the approved pipe distance and height difference allow it.
03
Wall mounted
A suitable bracket can raise the outdoor unit above obstacles while preserving airflow and service access.
04
Around a corner
A less visible position may work when the pipe route, drainage and clearances can be completed correctly.
AIRFLOW & ACCESS
Avoid a tight enclosure.
The heat pump draws energy from outdoor air and discharges cooler air. A cramped or poorly ventilated position can reduce performance and make servicing difficult.
KEEP CLEAR
Air intake and discharge faces, nearby fences, vegetation and stored items.
CHECK IMPACT
Cold discharge air and operating sound should be directed away from occupied areas and neighbours where practical.
LEAVE ACCESS
A technician must be able to reach the unit, tank valves, controller and plumbing connections.
CONFIRM THE MANUAL
Exact clearances and pipe limits differ by model and installation arrangement.
READY FOR A FORMAL QUOTE?
A few useful photos save a site visit.
Our estimator gives pricing first. If you want to proceed, these details help us confirm the installation before preparing the ServiceM8 quote.
01
A wide photo showing the proposed tank and heat-pump area
02
The available width, depth and overhead clearance
03
The existing hot-water system and its connections
04
The switchboard and approximate distance to the new unit
05
Nearby drainage, sewer gully or sewer vent
06
The access path, including gates, steps and narrow areas